



Basic services
Mini
from $ 10 per m2
the cost depends on the area and its filling
- Designer's visit to the object
- Collection of information
- Development of planning solutions
- Measurement plan
- Dismantling plan
- Installation plan
- Plan after redevelopment
- Furniture plan with dimensions
- Door opening plan
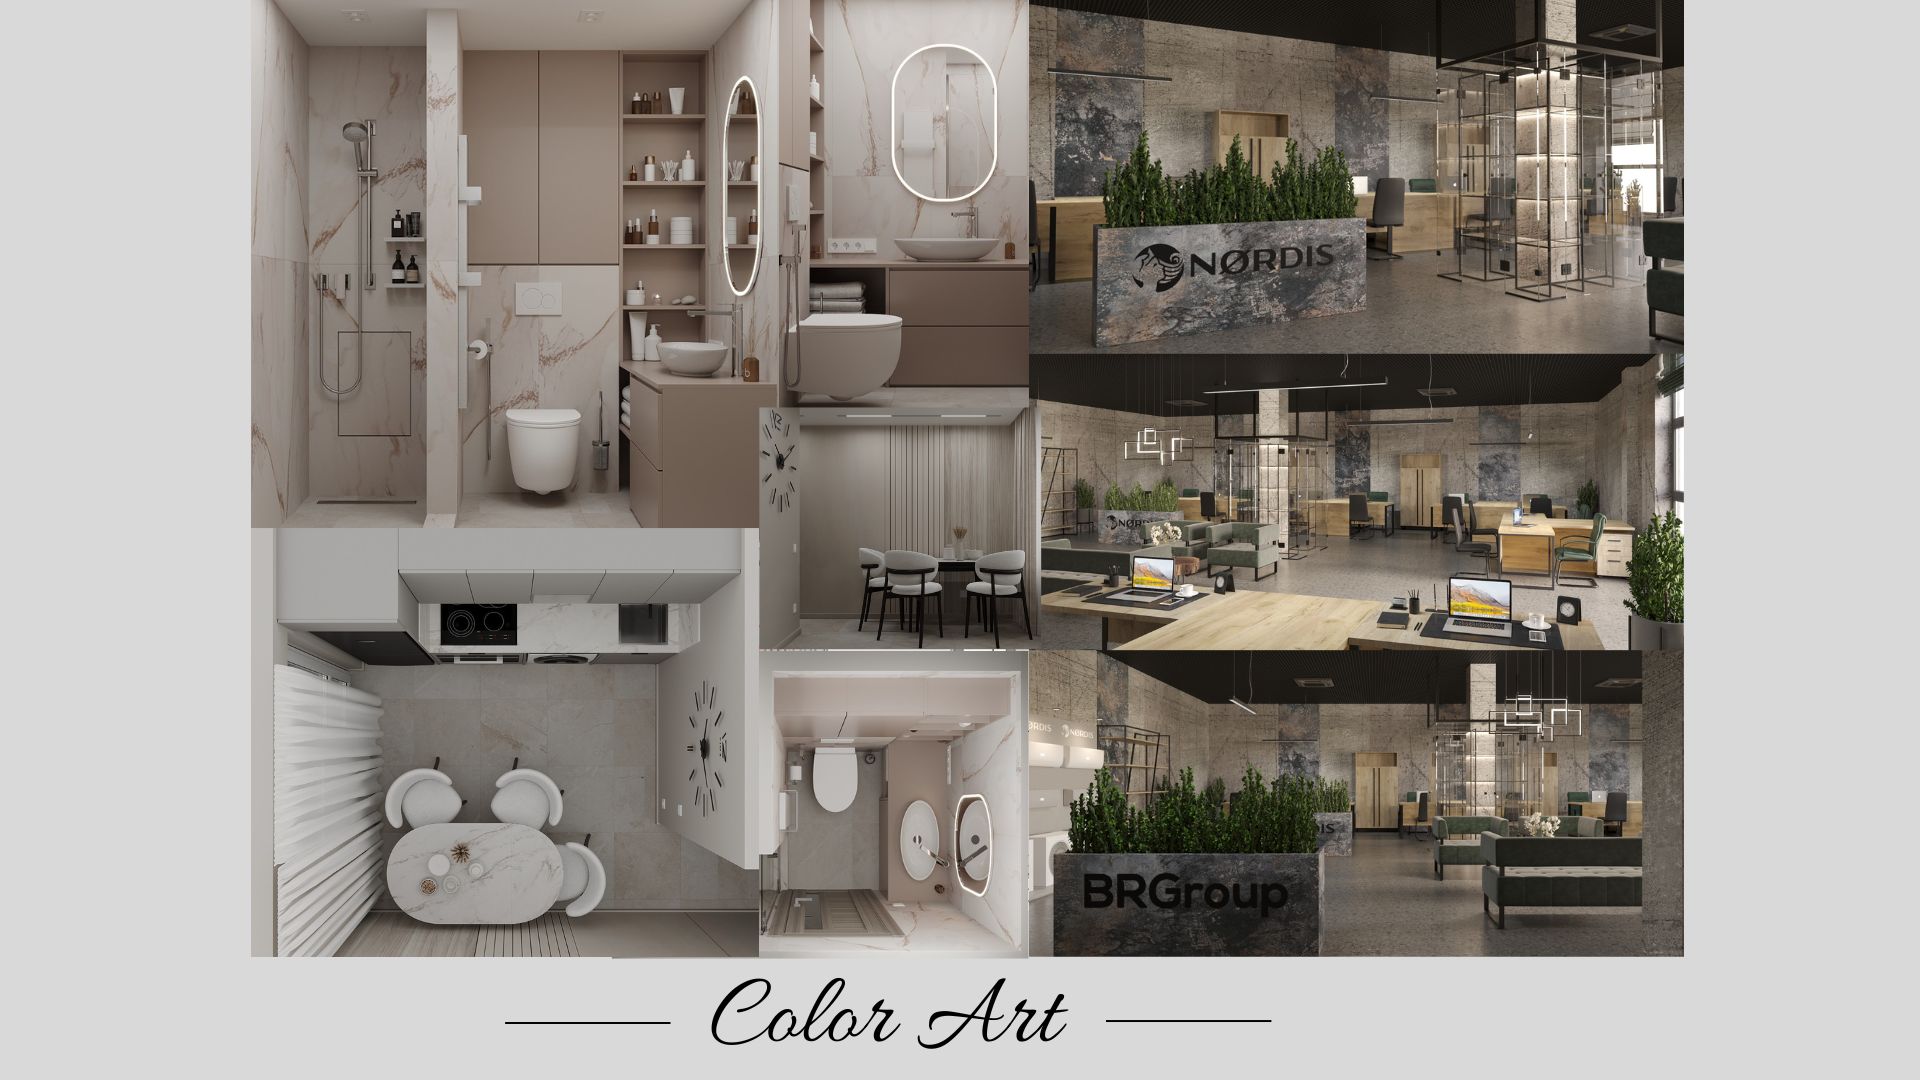
- Selection of concepts (collages)
- Equipment from suppliers (furniture, lighting, materials, etc.)
- Black and white version in 3d format
Blueprints
from $ 20 per m2
the cost depends on the area and its filling
- Designer's visit to the object
- Information collection
- Questionnaire survey
- Development of planning solutions
- Measurement plan
- Dismantling plan
- Installation plan
- Plan after redevelopment
- Furniture plan with dimensions
- Door opening plan
- Floor plan
- Ceiling plan
- Air conditioning and ventilation plan
- Plumbing plan
- Lighting plan
- Layout of sockets and electrical outlets
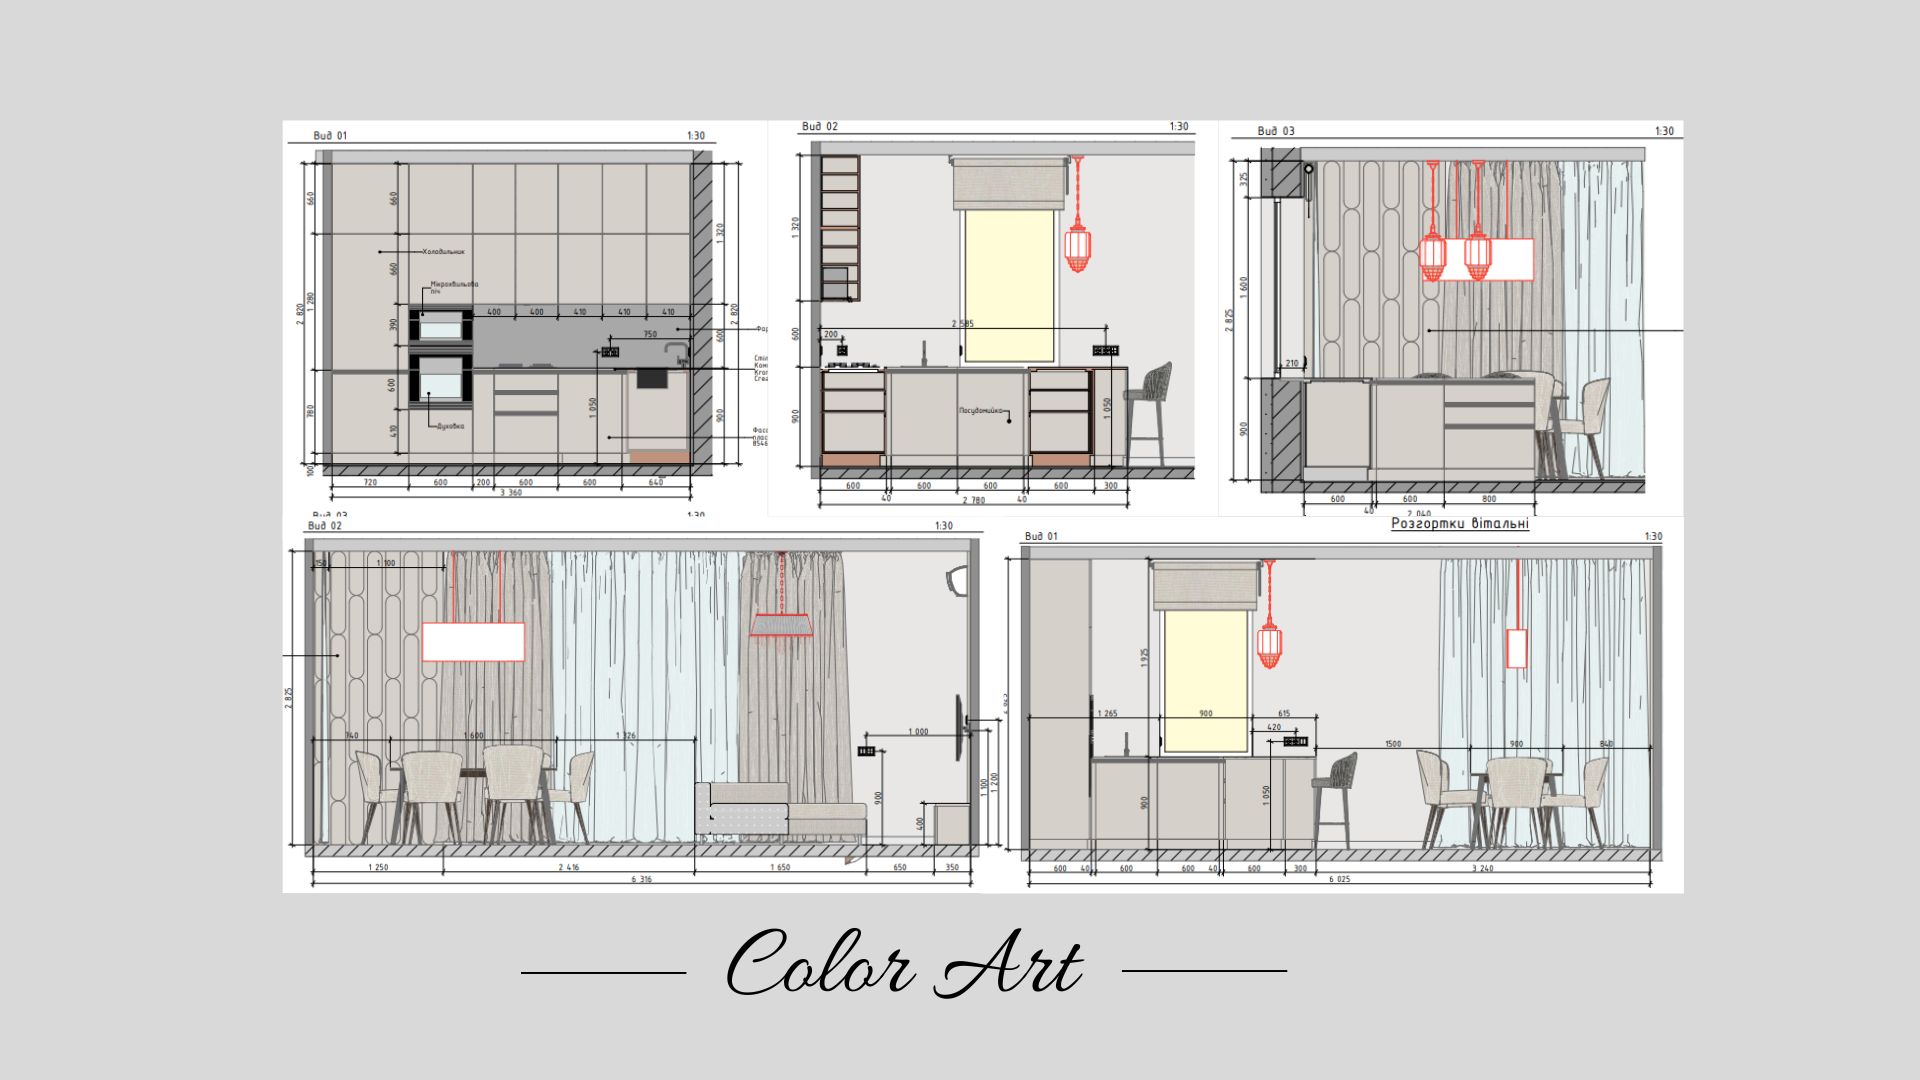
- Scan on the walls
- Equipment from suppliers (furniture, lighting, materials, etc.)
- Selection of concepts (collages).
- Black and white version in 3d format.
Visualisation
from $ 20 per m2
the cost depends on the area and its filling
- Designer's visit to the object
- Information collection
- Questionnaire survey
- Development of planning solutions
- Measurement plan
- Dismantling plan
- Installation plan
- Plan after redevelopment
- Furniture plan with dimensions
- Scan on the walls
- Equipment from suppliers (furniture, lighting, materials, etc.)
- Concept selection and collages
- Visualization from all angles of the room
Full
from $ 35 per m2
the cost depends on the area and its filling
- Designer's visit to the object
- Information collection
- Questionnaire survey
- Development of planning solutions
- Measurement plan
- Dismantling plan
- Installation plan
- Plan after redevelopment
- Furniture plan with dimensions
- Door opening plan
- Floor plan
- Ceiling plan
- Air conditioning and ventilation plan
- Plumbing plan
- Lighting plan
- Layout of sockets and electrical outlets
- Розгортка по стінах
- Equipment from suppliers (furniture, lighting, materials, etc.)
- Blueprints of customized furniture
- Concept selection and collages
- Visualization from all angles of the room
Stages of our work

Price negotiation.
The project site visit.
Measurements

Questionnaire.
Technical Task

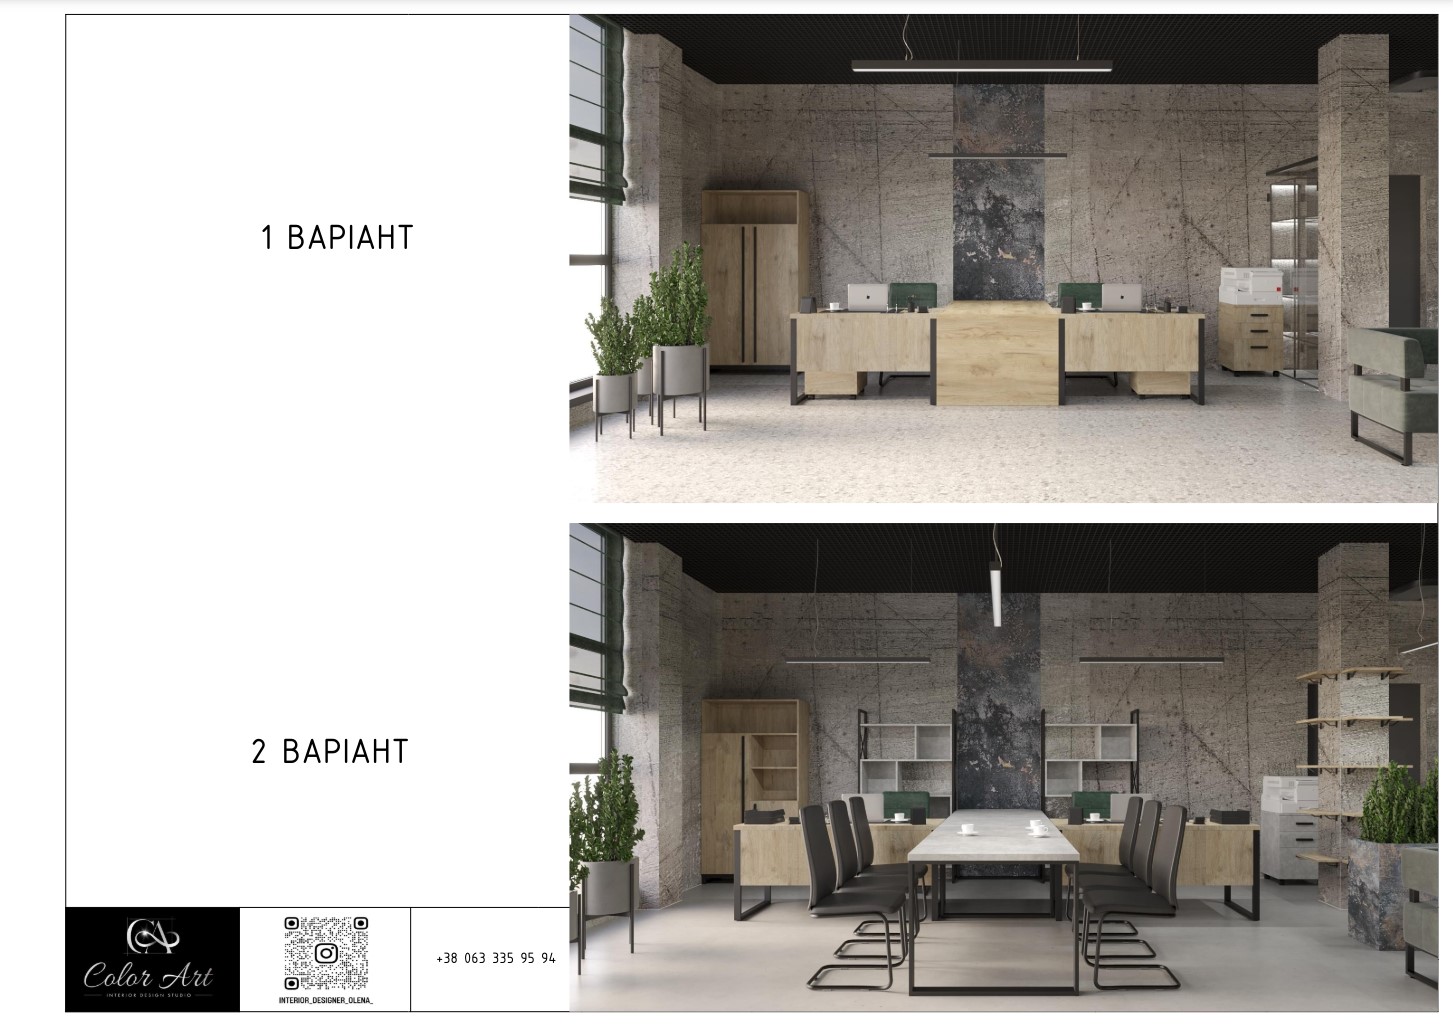
Development of the concept. Several options for placing furniture

Visualization
or a black and white version in 3D format

Technical and Engineering Blueprints for builders

Ready project
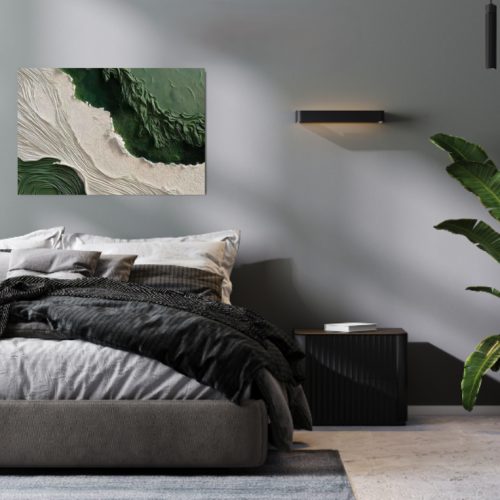
Additional services

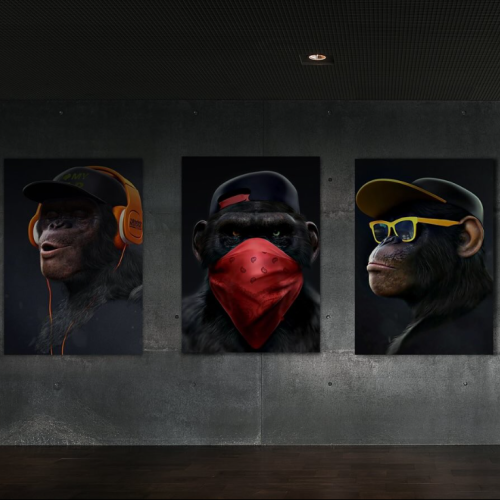
Drawing pictures
for your interior

Paintings on metal
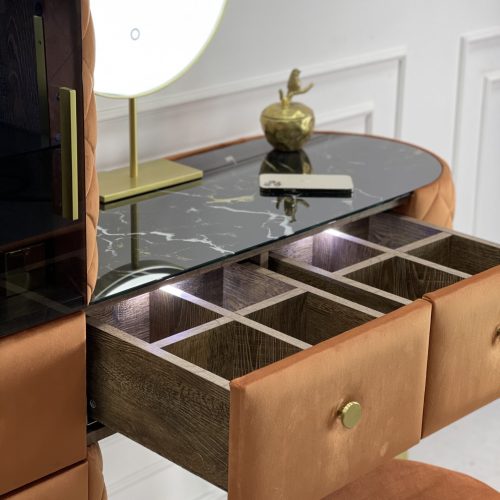
Furniture and upholstered furniture
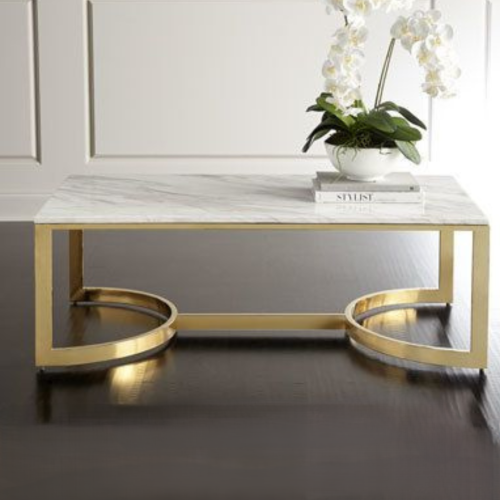
Metal products of any complexity
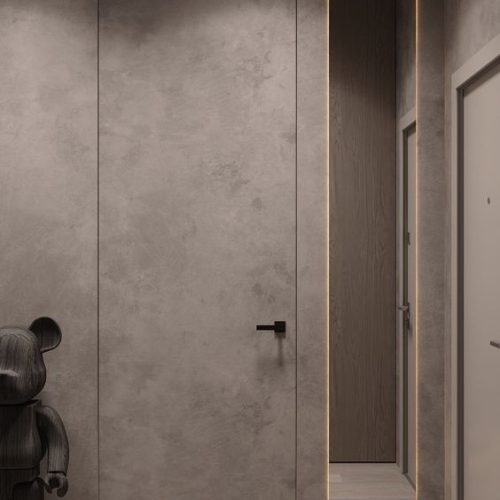
Decorative plaster, marble imitation

Curtain workshop

Alarm system and security of the premises

Water purification

Dismantling and assembly works

Cleaning after repair
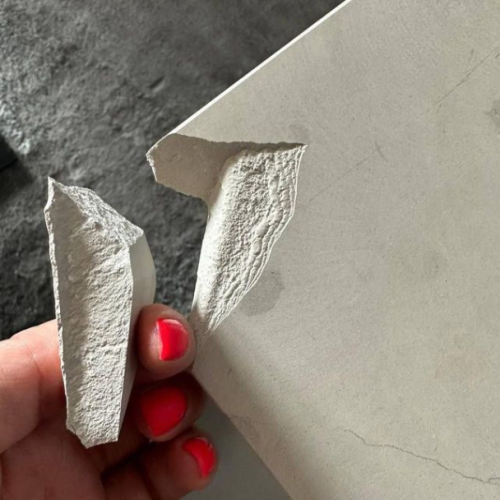
Restoration of furniture, floors and marble
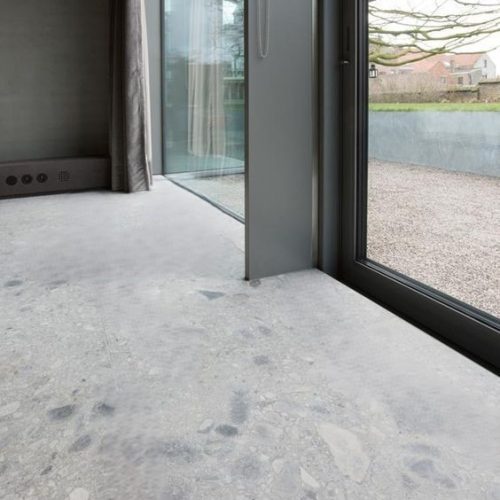
Modern industrial covering terrazzo, polymer, concrete floors
Questions and answers (q and a)
- accurate imaginATION OF the final result of the work, get a concept of the future interior;
- saved time searching for materials and furniture;
- saved time with builders, you will have all the necessary Technical and Engineering Drawings;
- received interior details to make it as comfortable and functional as possible;
- received recommendations on the selection of materials;
- reduced costs and fit within the budget
The cost depends on the total area of the room, the complexity and style of the interior. Press the button to order a phone call and we will calculate the exact amount of the project, taking into account your wishes.